
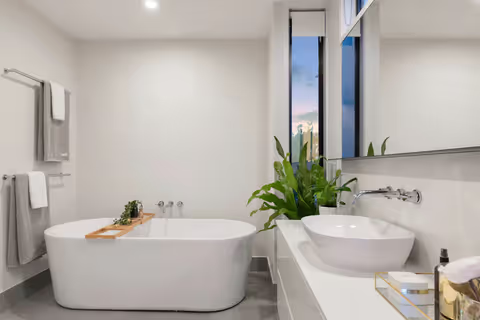
Transform Your Unused Bathtub
Custom walk-in and low-threshold shower conversions in Chandler, AZ
What Is a Tub-to-Shower Conversion?
A tub-to-shower conversion replaces an existing bathtub with a shower while generally working within the existing bathroom area.
Instead of keeping a bathtub that isn't being used, homeowners can create a more practical bathing space with features such as:
The exact design depends on the existing tub area, bathroom layout, plumbing, drainage, floor conditions, and the features you want in the finished shower.
Tub-to-Shower Conversion Services in Chandler
Every bathtub conversion is different.
Some homeowners want to replace an outdated tub with a straightforward walk-in shower. Others want a completely updated shower with custom tile, glass, seating, storage, and modern fixtures. Depending on the project, your conversion can include:
Bathtub Removal
The existing bathtub and selected surrounding materials are removed to prepare the area for the new shower configuration.
Shower Area Preparation
The exposed area is evaluated and prepared for the new shower construction, including the surrounding walls, floor, framing, and other relevant conditions.
Plumbing & Drainage Updates
If required by the new configuration, plumbing and drainage components can be adjusted to support the planned shower layout and fixtures.
Shower Waterproofing
The shower area is prepared with an appropriate waterproofing system before finished surfaces are installed.
Custom Shower Tile
Shower walls, floors, niches, and other areas can be finished with selected porcelain or ceramic tile.
Shower Glass
Depending on the design, the finished shower can include frameless or semi-frameless glass.
Storage & Seating
Built-in niches, shelves, benches, or other practical features can be incorporated when the available space allows.
Final Installation
Fixtures, hardware, glass, finishing details, and other selected components are installed as part of the completed shower.
Walk-In Shower Conversion in Chandler
One of the most common reasons homeowners replace a bathtub is to create a walk-in shower.
A walk-in shower can make the bathing area feel more open while eliminating the need to step over a traditional bathtub wall. Depending on the bathroom, the new shower may include:
Sized for your home:
The best configuration depends on the available space and existing construction. A tub does not automatically need to be replaced with a large shower. The new design should be sized around the bathroom and the way the homeowner intends to use it.
Low-Threshold & Curbless Tub-to-Shower Conversions
If easier shower entry is important, the conversion can be planned around a lower or minimized shower threshold when the existing construction allows it.
Low-Threshold Shower
A low-threshold shower reduces the height that needs to be stepped over compared with a traditional tub.
This can make the transition into the shower easier while maintaining a defined shower area and reliable water containment.
Curbless Shower
A curbless shower minimizes or eliminates the raised threshold between the bathroom floor and shower area. This can create a cleaner appearance and provide easier entry.
Feasibility Note: Converting a tub area to a curbless shower involves more than simply removing the bathtub. Floor structure, shower depth, drainage, waterproofing, and floor slope all need to work together based on the specific bathroom.
Tub-to-Shower Conversion for Accessibility
Replacing a bathtub can be particularly useful when entering the existing tub has become difficult. A shower conversion can be designed with accessibility-related features such as:
Not every bathroom requires the same accessibility features. The design should be based on the homeowner's needs and the physical limitations of the existing bathroom.
Planning a broader accessibility renovation?
Discover barrier-free layouts, grab bar reinforcement, and aging-in-place solutions.
What Happens to the Existing Bathtub?
The existing bathtub is removed as part of the conversion process. Depending on the bathroom, this may involve removing:
Evaluating Exposed Conditions
Once the tub is removed, the exposed area can be evaluated before the new shower construction begins. This is important because conditions hidden behind older finishes may need to be addressed before new materials are installed.
Our Tub-to-Shower Conversion Process
Every project follows an organized, professional sequence from initial assessment through final walkthrough.
Consultation
We discuss why you want to replace the bathtub, how you want to use the new shower, your preferred style, and the features you want to include.
Bathroom Evaluation
We review the existing tub area, bathroom layout, plumbing, drainage, surrounding surfaces, available space, and other project conditions.
Design & Material Selection
The shower configuration, tile, fixtures, glass, storage, seating, hardware, and other finishes are selected around the planned design.
Bathtub Removal
The existing bathtub and necessary surrounding materials are removed so the area can be prepared for the new shower.
Plumbing & Preparation
Required plumbing or drainage changes are addressed, and the shower area is prepared for the selected construction system.
Waterproofing
The shower area receives the appropriate moisture-protection system before tile and other finished surfaces are installed.
Tile, Fixtures & Storage
The selected shower tile, fixtures, niches, seating, and other components are installed according to the project scope.
Glass Installation
If glass is included, the enclosure is installed after the shower area has reached the appropriate stage for final measurement and installation.
Final Walkthrough
The completed conversion is reviewed with the homeowner and the finished project is checked against the agreed scope.
Choosing the Right Shower After Removing Your Tub
Removing the bathtub is only the first decision. You also need to decide what type of shower should replace it.
Walk-In Shower
A practical choice for homeowners who want easier entry and a more open bathing area.
Low-Threshold Shower
A useful option when you want easier entry while retaining a small transition into the shower.
Curbless Shower
Creates a more continuous transition between the bathroom and shower area when the existing construction allows it.
Shower With Bench
Useful for homeowners who want a place to sit while bathing or additional comfort during everyday use.
Shower With Built-In Niche
Provides dedicated storage for shampoo, soap, and other shower products without adding freestanding shelving.
Glass-Enclosed Shower
Glass can make the new shower feel more open and visually connected to the rest of the bathroom.
Shower Tile Options for Your Conversion
Once the bathtub is removed, the new shower can be finished with materials selected around your preferred design and maintenance needs. Common options include:
Tile selection should consider the shower surface, water exposure, cleaning requirements, overall bathroom design, and the intended use of the space.
Looking for custom bathroom tile work?
Explore floor-to-ceiling surrounds, decorative inlays, and non-slip floor tiles.
Shower Glass Options
A new shower can be finished with different glass configurations depending on the design:
Frameless Glass
Frameless glass provides a clean appearance with minimal visible framing, creating a sleek, open look.
Semi-Frameless Glass
Semi-frameless configurations can provide a balance between visual openness and structural framing.
Clear Glass
Clear glass allows the shower tile and interior design to remain visible throughout the bathroom.
Other Glass Finishes
Depending on availability and project requirements, homeowners may consider frosted, textured, or patterned glass finishes.
The enclosure should be measured and designed around the finished shower rather than selected independently from the rest of the project.
Common Reasons Chandler Homeowners Replace Their Bathtub
The Bathtub Is Rarely Used
If your household almost always showers, converting unused tub space can make the bathroom far more practical for everyday life.
The Tub Is Difficult to Enter
A high bathtub wall can become inconvenient or hazardous for children, older adults, or anyone with limited mobility.
The Bathroom Feels Outdated
An older tub and surround can make the entire bathroom look dated even when other components are in good condition.
You Want More Shower Space
A properly designed shower can provide a much more comfortable bathing area while using the existing bathroom footprint.
You Want Easier Maintenance
New tile, fixtures, glass, and storage can create a cleaner, more organized, and easier-to-maintain shower environment.
You Are Planning for the Future
Homeowners may choose to replace a tub before accessibility becomes a major concern and incorporate features that keep the home comfortable over time.
Benefits of Replacing a Bathtub With a Shower
Easier Entry
A walk-in or low-threshold shower can eliminate the need to step over a high bathtub wall.
More Practical Daily Use
If your household prefers showers, replacing an unused bathtub can make far better use of the bathroom.
Updated Appearance
New tile, glass, fixtures, and finishes can give the bathroom a completely refreshed appearance.
Better Storage
A conversion can incorporate built-in niches and dedicated storage solutions into the new shower.
Improved Comfort
The new shower can be designed around preferred fixtures, dimensions, seating, and ergonomic controls.
Future Flexibility
Accessibility-related features can be incorporated during the conversion if they fit your current or anticipated needs.
How Much Does a Tub-to-Shower Conversion Cost in Chandler, AZ?
The cost of converting a bathtub into a shower depends on the specific bathroom and the amount of work required. Factors that can affect the project cost include:
A basic conversion can have a very different scope from a highly customized shower with new plumbing, premium finishes, glass, seating, and other features. For that reason, the most useful estimate comes after reviewing the existing bathroom and understanding the desired project scope.
How Long Does a Tub-to-Shower Conversion Take?
Project duration depends on the condition of the existing bathroom, demolition requirements, plumbing changes, shower size, waterproofing system, tile installation, glass, material availability, and other work included in the project.
A straightforward conversion may involve fewer steps than a larger bathroom renovation.
During the consultation and planning stage, the project scope can be reviewed so you have a better understanding of what the work involves before construction begins.
Tub-to-Shower Conversion vs. Shower Remodeling
These services overlap, but they are not the same project. Understanding the difference ensures you choose the exact scope you need:
Tub-to-Shower Conversion
Primary Goal: Replace an existing bathtub with a shower.
The existing tub is removed, the area is remediated and waterproofed, and the bathing area is completely redesigned around a new shower.
Shower Remodeling
Primary Goal: Upgrade or rebuild an existing shower.
This may include new tile, glass enclosures, waterproofing, fixtures, storage niches, or other shower improvements without tub removal.
Explore Shower RemodelingIf you currently have a bathtub and want it replaced with a shower, this tub-to-shower conversion page is the more relevant service.
Tub-to-Shower Conversion in Chandler Neighborhoods
ARZ Home Remodeling serves homeowners in Chandler and applicable nearby East Valley communities. Service areas can include:
Applicable Chandler ZIP Codes
Service availability depends on the specific property and actual coverage area. If you're unsure whether your home is within our service area, contact us and we'll confirm.
Related Bathroom Remodeling Services
Shower Remodeling
If you already have a shower and want to replace or upgrade it, explore our complete shower remodeling service.
Accessible Bathroom Remodeling
For homeowners planning a broader accessibility-focused renovation, we provide bathroom remodeling solutions designed around easier movement and everyday use.
Bathroom Tile Installation
Coordinate the new shower with custom bathroom tile, shower walls, niches, and other tiled surfaces.
Bathroom Vanity Installation
Complete the bathroom transformation with a new vanity, countertop, sink, storage, and related finishes.
Frequently Asked Questions
Clear answers to common questions about converting bathtubs into walk-in showers in Chandler, AZ:
Can I replace my bathtub with a walk-in shower?
Yes. A bathtub can be removed and replaced with a walk-in shower designed around the existing bathroom footprint. The final configuration depends on the available space, plumbing, drainage, floor conditions, and desired features.
How much does a tub-to-shower conversion cost in Chandler?
The cost varies based on demolition, plumbing, waterproofing, tile, glass, fixtures, shower size, accessibility features, and material selections. A project estimate should be based on the actual bathroom and planned scope.
How long does a bathtub-to-shower conversion take?
The timeline depends on the project's size and complexity, including demolition, plumbing, waterproofing, tile, glass, and material availability.
Can I get a curbless shower from my existing bathtub?
A curbless conversion may be possible, but it depends on the floor structure, drainage, shower depth, waterproofing requirements, and existing conditions.
Can I add a shower bench during the conversion?
Yes, when the available shower space and construction allow it. A bench should be planned as part of the shower design rather than added after construction.
Can I add a shower niche?
Yes. Built-in niches can be incorporated into the shower walls to provide dedicated storage for everyday products.
Can I keep the same bathroom layout?
In many conversions, the new shower can be planned around the existing bathtub footprint. However, plumbing or other changes may be appropriate depending on the desired shower configuration.
Is a tub-to-shower conversion good for accessibility?
It can improve shower entry by replacing the high wall of a bathtub with a lower or easier-entry configuration. Additional features such as seating, handheld fixtures, and grab-bar reinforcement may also be considered.
What happens to the old bathtub?
The existing bathtub is removed as part of the conversion. Surrounding materials may also need to be removed to properly prepare the area for the new shower.
Can I install frameless glass after the conversion?
Yes. Frameless or semi-frameless glass can be incorporated into the finished shower depending on the configuration and available space.
Do I need a permit for a tub-to-shower conversion in Chandler?
Permit requirements depend on the scope of work. Plumbing, electrical, structural, or other regulated modifications may have different requirements from cosmetic changes. Applicable requirements should be confirmed for the specific project.
Ready to Replace Your Bathtub?
If your bathtub is rarely used, difficult to enter, outdated, or simply no longer fits your lifestyle, a tub-to-shower conversion can transform the space without requiring a completely different bathroom footprint. ARZ Home Remodeling can help you plan a new shower around your existing bathroom, preferred style, accessibility needs, and project goals.
Ready to Start Your Project?
Get in touch with our professional team to schedule your free in-home consultation. We'll discuss your vision, answer your questions, and provide a detailed estimate with no obligation.
Call Us Directly
(520) 569-3339Business Hours
Mon-Sat: 9:00 AM - 8:00 PM
Loading Free Estimate Form...
Direct quote request powered by LeadSmart