Planning an accessible bathroom remodel in Arizona? Whether you are creating a safer bathroom for aging in place, accommodating a wheelchair or mobility limitation, or simply making your home easier to use, thoughtful accessibility planning can make a major difference.
Homeowners often search for ADA bathroom requirements in Arizona, but there is an important distinction: the federal Americans with Disabilities Act (ADA) primarily establishes accessibility requirements for covered public accommodations and other facilities subject to the law. A private bathroom inside a typical single-family home is generally not subject to commercial ADA requirements simply because it is a residence.
That does not mean ADA principles are irrelevant to residential remodeling. Many Arizona homeowners use accessibility standards and universal-design principles as a practical guide for creating safer, more comfortable bathrooms.
At ARZ Home Remodeling, we help Chandler-area homeowners plan accessible bathroom renovations around their existing floor plans, mobility needs, shower configuration, plumbing locations, and desired finishes.
What Are ADA Bathroom Requirements?
The term "ADA bathroom" is commonly used to describe a bathroom designed with accessibility in mind. However, the exact requirements depend on the type of property and how the bathroom is used.
For a private residential bathroom, homeowners typically use universal design and accessibility principles rather than treating commercial ADA standards as a one-size-fits-all residential building code.
The goal is to create a bathroom that is:
- Easier to enter and exit
- Safer when floors and surfaces are wet
- Comfortable for people with limited mobility
- Easier to use while aging in place
- Adaptable if accessibility needs change
- Attractive rather than institutional-looking
For commercial or public facilities, different accessibility requirements may apply under the ADA and applicable building codes.
Accessible Bathroom Features for Arizona Homes
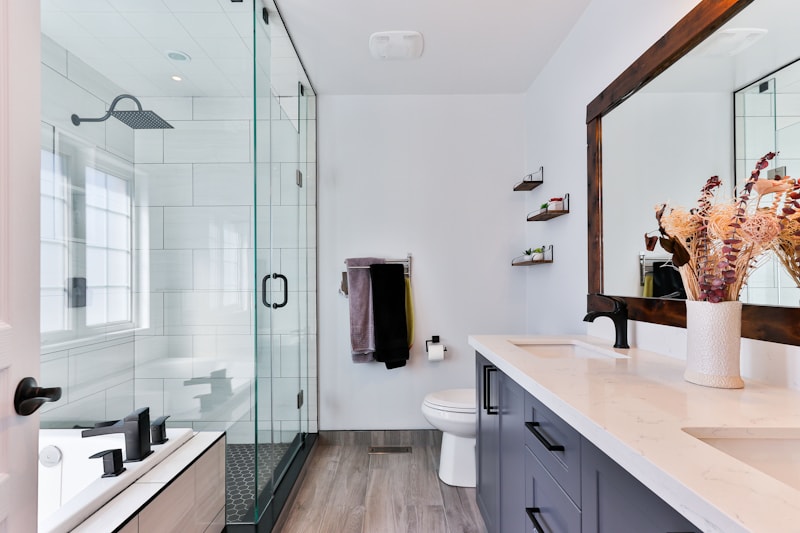
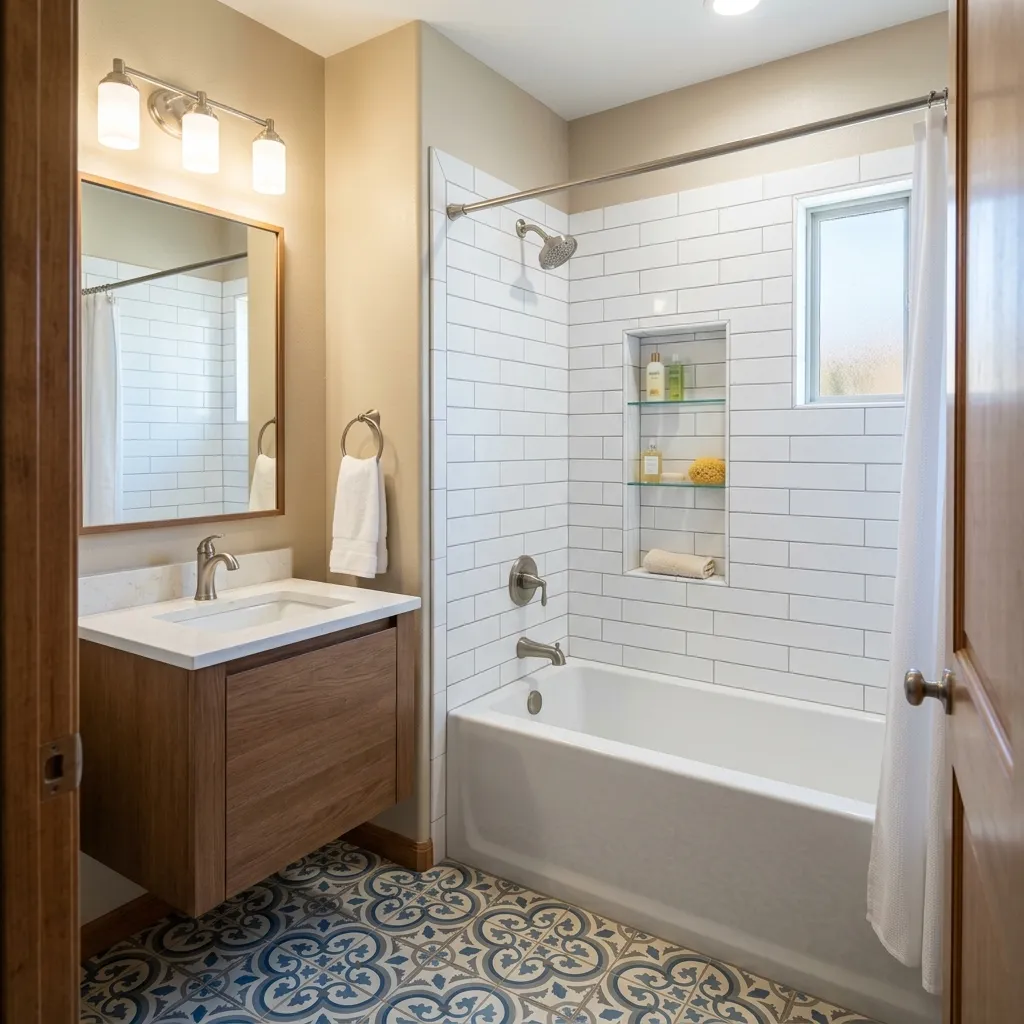
A well-planned accessible bathroom does not have to look clinical. Modern tile, frameless glass, floating vanities, concealed storage, decorative grab bars, and attractive plumbing fixtures can create a luxury bathroom while improving accessibility.
1. Curbless Walk-In Shower
One of the most popular accessibility upgrades is a curbless walk-in shower.
Instead of stepping over a raised shower curb, the bathroom floor transitions into the shower with minimal or no step at the entrance.
A properly designed curbless shower requires careful planning for:
- Shower floor slope
- Drain placement
- Waterproofing
- Finished floor elevations
- Shower-door configuration
- Water containment
- Bathroom floor transitions
In some homes, creating a true zero-threshold shower may require changes below the finished floor. The existing structure and plumbing configuration should be evaluated before construction begins.
A linear drain can also provide design flexibility because it can be positioned along one side of the shower while allowing a continuous tile layout.
2. Grab Bars and Reinforced Wall Blocking
Grab bars can provide important support when entering a shower, standing, sitting, or transferring.
The most important consideration during a remodel is structural support behind the finished wall.
Rather than simply attaching a grab bar to drywall or tile backer, the wall should be planned so that appropriate structural blocking or another approved attachment method can support the intended grab-bar installation.
Homeowners do not necessarily need to install every grab bar immediately. During a bathroom renovation, however, adding reinforcement in strategic locations can make future installation much easier.
Potential locations include:
- Shower entry
- Shower side wall
- Back wall near a shower seat
- Toilet area
- Tub or shower transfer area
This is particularly valuable for homeowners planning to age in place.
3. Built-In or Fold-Down Shower Seat
A shower seat can make bathing more comfortable for people who have difficulty standing for extended periods.
Options include:
Built-In Tiled Bench
A permanent tiled bench can become part of the shower design and provide additional seating and storage space.
Fold-Down Seat
A wall-mounted fold-down seat can provide support when needed while keeping more open floor space when folded.
The supporting wall structure should be planned before waterproofing and tile installation.
4. Handheld Shower and Adjustable Controls
A handheld shower wand provides greater flexibility than a fixed showerhead.
It can be positioned for seated or standing use and can also make cleaning the shower easier.
An accessible shower may combine:
- Handheld shower wand
- Fixed showerhead
- Easy-to-reach controls
- Pressure-balancing or thermostatic valve
- Clearly identifiable controls
- Conveniently positioned accessories
Control placement should be considered during the framing and plumbing stage rather than after the walls have already been tiled.
5. Slip-Resistant Bathroom Flooring
Bathroom floors become particularly important when designing for accessibility.
Smooth, highly polished flooring can become difficult to manage when wet. Instead, homeowners should discuss appropriate slip-resistant flooring options with their remodeling contractor.
Porcelain tile is a popular choice because it offers a wide variety of textures, colors, and patterns.
Good design should balance:
- Slip resistance
- Cleaning requirements
- Water exposure
- Tile size
- Grout maintenance
- Overall appearance
Large-format tile can reduce the number of grout joints, while smaller mosaic tile may provide additional flexibility for sloped shower floors.
6. Accessible Vanity Design
A conventional vanity can create clearance problems for some homeowners.
Depending on the person's mobility needs and the bathroom layout, options may include:
- Floating vanities
- Open knee space
- Wall-mounted storage
- Lever-style faucets
- Single-lever controls
- Easy-to-reach mirrors
- Pull-out drawers
- Accessible countertop heights
Not every accessible bathroom requires an open vanity. The correct configuration depends on whether the homeowner needs seated access, wheelchair clearance, or simply easier reach.
7. Comfort and Easy-to-Use Toilet Features
Bathroom accessibility also extends to the toilet area.
Depending on the homeowner's needs, a remodel may include:
- Comfort-height toilet
- Strategically positioned grab-bar reinforcement
- Improved lighting
- Adequate clearance
- Easy-to-operate flush controls
- Nearby storage for frequently used items
The final layout should be evaluated based on the user's mobility requirements rather than relying on a single "ADA toilet height" number for every residential bathroom.
8. Wider, Easier Bathroom Access
The bathroom entrance can become one of the biggest obstacles in an otherwise accessible remodel.
Depending on the home's existing structure, accessibility improvements may include:
- Reviewing door width
- Reversing door swing where appropriate
- Using a pocket door
- Improving entry clearance
- Removing unnecessary thresholds
- Creating better circulation around fixtures
Structural changes should be evaluated before demolition so that the project does not create clearance problems later.
ADA Bathroom Remodeling in Chandler, AZ
For homeowners in Chandler, accessibility remodeling needs to account for the existing house rather than applying the same design to every property.
Older Chandler homes may have:
- Smaller bathroom footprints
- Tub/shower combinations
- Narrow doorways
- Builder-grade vanities
- Aging plumbing
- Limited shower space
- Raised shower curbs
- Outdated lighting
A bathroom remodel can provide an opportunity to address several of these issues at the same time.
In newer Chandler homes, the challenge may be less about aging construction and more about improving the bathroom's functionality, storage, shower entry, and long-term usability.
Accessibility Remodeling for Aging in Place
Many homeowners begin thinking about accessible bathroom remodeling before they actually need major accessibility modifications.
That can be a smart approach.
Planning accessibility features during a standard renovation can make future changes easier and less expensive.
For example, a homeowner may choose to:
- Reinforce walls for future grab bars
- Install a curbless shower
- Add a handheld shower
- Use slip-resistant flooring
- Improve bathroom lighting
- Select a comfort-height toilet
- Install a floating vanity
- Create more open circulation space
These features can benefit people of many ages, not just individuals with disabilities.
How Much Does an Accessible Bathroom Remodel Cost in Arizona?
The cost of an accessible bathroom remodel depends heavily on the existing bathroom and the amount of structural work required.
A simple accessibility update may involve only fixtures and safety features.
A larger renovation may require demolition, plumbing relocation, floor modifications, electrical work, waterproofing, tile installation, glass, cabinetry, and structural changes.
Accessibility Upgrade
Typical scope may include:
- Grab-bar reinforcement
- Handheld shower
- Comfort-height toilet
- Improved lighting
- Slip-resistant flooring
Accessible Shower Remodel
A larger shower project may include:
- Tub removal
- Curbless shower construction
- Waterproofing
- Linear drain
- Shower seat
- Grab-bar reinforcement
- Handheld shower
- Tile
- Glass enclosure
Complete Accessible Bathroom Remodel
A complete renovation may include:
- New bathroom layout
- Curbless shower
- Accessible vanity
- Toilet replacement
- Flooring
- Lighting
- Plumbing modifications
- Electrical upgrades
- Custom tile
- Shower glass
- Accessibility features
Because existing conditions vary significantly, a site evaluation is the best way to determine the actual scope and cost.
What Can Increase the Cost of an Accessible Bathroom Remodel?
Several factors can affect the final project budget.
Existing Floor Structure
A true curbless shower may require changes to the existing floor structure or finished elevations.
Plumbing Relocation
Moving drains, water lines, toilets, or shower controls can increase labor and material requirements.
Bathroom Size
A small bathroom may require more careful layout planning to achieve comfortable circulation.
Wall Changes
Widening an opening or changing the bathroom entrance can involve framing, drywall, trim, and potentially structural work.
Custom Shower Features
Built-in benches, niches, linear drains, multiple shower fixtures, and specialty glass can increase project complexity.
Material Selection
Porcelain tile, natural stone, quartz, custom cabinetry, specialty fixtures, and premium glass all affect the overall investment.
Accessible Shower Waterproofing Matters
Accessibility features do not replace proper shower waterproofing.
A curbless shower still needs a properly designed waterproofing and drainage system.
During a shower renovation, important components include:
- Waterproof shower walls
- Properly waterproofed shower floor
- Correct floor slope
- Sealed transitions
- Proper drain connection
- Appropriate backer or membrane system
- Carefully installed tile
- Properly detailed penetrations
At ARZ Home Remodeling, our shower remodeling approach emphasizes waterproofing before the finished tile and glass are installed.
For homeowners considering a custom shower, you can also explore our walk-in shower remodeling services.
Choosing an Accessible Bathroom Remodeling Contractor in Arizona
Accessibility remodeling combines design, plumbing, framing, waterproofing, tile, electrical work, and fixture installation.
Choosing the right contractor is therefore important.
Before signing a contract, Arizona homeowners should verify:
- Contractor license status
- Appropriate license classification
- Insurance coverage
- References from comparable projects
- Written project scope
- Payment schedule
- Permit responsibilities
- Warranty terms
- Change-order procedures
The Arizona Registrar of Contractors specifically recommends checking a contractor's license and classification, requesting references, obtaining detailed written estimates, and confirming who is responsible for permits.
Arizona also requires contractors to be properly licensed for covered contracting work, including residential remodeling within the applicable scope.
Why Choose ARZ Home Remodeling for Accessible Bathrooms?
ARZ Home Remodeling provides bathroom remodeling services for homeowners in Chandler and surrounding East Valley communities.
Our accessible bathroom projects can be designed around your home's existing layout and your personal needs.
Depending on the project, we can help with:
- Curbless walk-in showers
- Tub-to-shower conversions
- Shower seats
- Grab-bar reinforcement
- Handheld shower systems
- Accessible vanity layouts
- Slip-resistant tile
- Custom shower waterproofing
- Shower glass
- Lighting upgrades
- Plumbing modifications
- Complete bathroom renovations
The objective is not simply to make a bathroom meet a checklist. It is to create a bathroom that is comfortable, attractive, practical, and easier to use every day.
Our Accessible Bathroom Remodeling Process
1. Initial Consultation
We discuss your bathroom, accessibility goals, preferred features, budget considerations, and project priorities.
2. In-Home Evaluation
We inspect the existing bathroom layout, shower, plumbing, flooring, walls, doors, and available space.
3. Accessibility Planning
We develop a practical layout around the homeowner's needs, including shower entry, seating, grab-bar locations, fixture placement, and circulation.
4. Written Proposal
You receive a detailed project scope outlining the planned work and selected materials.
5. Construction
Our remodeling team coordinates the appropriate demolition, framing, plumbing, electrical, waterproofing, tile, cabinetry, fixtures, and finishing work.
6. Final Walkthrough
We review the completed bathroom with you and make sure the agreed project scope has been completed.
Frequently Asked Questions
Does a private home bathroom have to meet ADA requirements?
Not generally. Federal ADA requirements primarily apply to covered public accommodations and other facilities subject to the ADA. A private residence used exclusively as a home is generally treated differently. However, accessibility and universal-design principles can be used to make a residential bathroom safer and easier to use.
What is the best shower for an accessible bathroom?
A properly designed curbless walk-in shower is one of the most popular options because it minimizes the step at the shower entrance. The correct design depends on the existing floor structure, drainage, bathroom size, and homeowner's mobility needs.
Can you convert a bathtub into an accessible shower?
Yes. A tub-to-shower conversion can create space for a walk-in or curbless shower, depending on the existing structure and plumbing configuration.
Should I install grab bars during the remodel?
If accessibility is a priority, planning structural support for grab bars during remodeling is highly recommended. Even if you do not install every grab bar immediately, reinforcement can make future installation easier.
Can an accessible bathroom still look luxurious?
Absolutely. Accessible bathrooms can use large-format porcelain tile, frameless glass, quartz surfaces, floating vanities, decorative grab bars, premium fixtures, and modern lighting.
How long does an accessible bathroom remodel take?
The timeline depends on the scope. A simple accessibility upgrade can be substantially shorter than a complete bathroom renovation involving plumbing relocation, floor modifications, custom tile, and structural changes. A project-specific schedule should be provided after evaluating the existing bathroom.
Do accessible bathroom renovations require permits in Chandler?
Permit requirements depend on the work being performed. Structural changes, plumbing modifications, electrical work, and other regulated construction may require permits. The project should be evaluated against current City of Chandler requirements before construction begins.
Plan Your Accessible Bathroom Remodel in Chandler, AZ
You do not have to wait until your bathroom becomes difficult to use before improving it.
A well-designed accessible bathroom can provide easier shower entry, safer flooring, better lighting, convenient fixtures, and greater comfort while maintaining a modern residential style.
If you are considering a curbless shower, tub-to-shower conversion, accessible master bathroom, or complete bathroom renovation in Chandler, AZ, ARZ Home Remodeling can help you evaluate your existing space and develop a practical remodeling plan.
Call ARZ Home Remodeling at (520) 569-3339 to discuss your bathroom project and schedule your free in-home estimate.