Expanding Your Bathroom's Footprint vs. Remodeling in Place: What Ahwatukee Homeowners Should Consider
For some homeowners in Ahwatukee, Phoenix, AZ, the biggest bathroom problem isn't outdated tile or an old vanity. It's simply that the room doesn't have enough space.
Many established Ahwatukee homes, including properties around the Foothills, South Mountain, and older residential communities, were designed around bathroom layouts that may feel small compared with today's expectations. A compact primary bathroom can make it difficult to add a double vanity, enlarge the shower, improve storage, or create better accessibility.
That leaves homeowners with two choices: remodel the existing bathroom footprint or expand the room into an adjacent space.
The better option depends on what's actually limiting your bathroom. Here's how to determine whether a layout-focused remodel is enough or whether expanding the footprint makes more sense.
When Remodeling Within the Existing Footprint Makes Sense
Expanding the bathroom isn't always necessary.
In many Ahwatukee homes, the existing square footage can work well once the layout is redesigned around how the room is actually used.
For example, replacing an oversized bathtub with a walk-in shower can open up valuable floor area. A poorly configured single vanity may be replaced with a more efficient double vanity, while built-in storage can eliminate the need for bulky freestanding cabinets.
A remodel within the existing walls may be the better option when:
- The bathroom has enough overall floor space but an inefficient layout
- You want to replace a tub with a walk-in shower
- Storage is the main problem
- The vanity doesn't provide enough usable counter space
- Fixtures are outdated
- You want better lighting and ventilation
- You don't need to change the room's overall dimensions
Keeping the existing footprint can also reduce the amount of structural and plumbing work involved.
For homeowners primarily frustrated by an outdated layout or finishes, remodeling in place is often the first option worth evaluating.
When Expanding an Ahwatukee Bathroom Is Worth Considering
Sometimes better design isn't enough.
If the bathroom is genuinely too small for the way your household uses it, expanding the footprint may provide a much better long-term solution.
Expansion can make sense when:
- Two people cannot comfortably use the bathroom at the same time
- A larger shower won't fit within the existing walls
- A double vanity isn't practical in the current layout
- You need additional clearance for accessibility
- There isn't enough room for useful storage
- You want to create a separate toilet area
- An adjacent closet provides usable space for expansion
An adjoining closet is particularly interesting because it may provide additional square footage without requiring a full room addition.
Before removing a wall, however, the existing structure, plumbing, electrical layout, and proposed new configuration should all be evaluated.
Bathroom Expansion vs. Remodeling in Place
The difference becomes clearer when you compare the two approaches.
| Consideration | Remodel in Existing Footprint | Expand Bathroom Footprint |
|---|---|---|
| Walls | Usually remain in place | May be moved or removed |
| Layout | Reconfigured within current space | New square footage added |
| Plumbing | May stay near existing locations | May require additional routing |
| Structural work | Usually limited | May be required |
| Permitting | Depends on project scope | More likely to involve permits |
| Construction complexity | Lower | Higher |
| Project timeline | Generally shorter | Generally longer |
| Best for | Layout and finish problems | Genuine space limitations |
The important point is that bigger isn't automatically better.
If moving a wall only gives you a few additional feet but significantly increases construction complexity, a smarter layout may deliver nearly the same functional improvement for considerably less disruption.
Look at the Layout Before Adding Square Footage
One of the most important steps in planning an Ahwatukee bathroom remodel is determining whether the problem is actually the size of the room.
Imagine a bathroom with:
- A large unused bathtub
- A small single vanity
- Limited storage
- A shower with an inefficient entry
- Poorly positioned fixtures
Simply adding square footage may not solve the underlying problem.
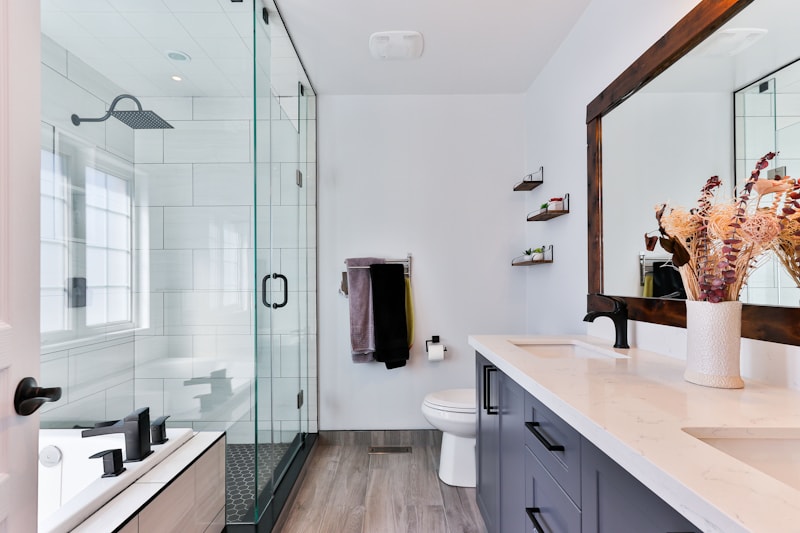
Replacing the tub with a properly designed walk-in shower, changing the vanity configuration, and adding recessed or built-in storage could make the existing room feel dramatically larger without changing its exterior dimensions.
This is why a good design evaluation should happen before deciding that a wall needs to move.
When an Adjacent Closet Could Become Bathroom Space
An adjacent closet can sometimes provide one of the simplest opportunities for increasing bathroom space.
Instead of building an addition, the project may involve incorporating part or all of an existing closet into the bathroom.
Depending on the home's layout, this could provide room for:
- A larger shower
- A double vanity
- Additional linen storage
- Better accessibility clearance
- A separate toilet compartment
- More comfortable circulation space
However, the closet's location alone doesn't determine whether the idea works.
The existing wall configuration, plumbing access, electrical requirements, ventilation, structural conditions, and overall floor plan should be evaluated before committing to the change.
What Changes When You Expand the Bathroom?
Once you move beyond the existing walls, the project becomes more involved.
A bathroom footprint expansion can introduce several additional considerations:
Structural Changes
The wall separating the bathroom from an adjacent space may or may not be load-bearing. Removing or modifying a structural wall requires appropriate evaluation and planning.
Plumbing Relocation
Moving the shower, toilet, or vanity can require new water and drain connections. The farther fixtures move from their existing locations, the more important the plumbing plan becomes.
Electrical Work
A larger bathroom may require additional lighting, outlets, switches, exhaust ventilation, or other electrical changes.
Ventilation
Increasing the bathroom's size or changing its configuration can affect ventilation requirements and exhaust-fan placement.
Permits and Inspections
Structural, plumbing, electrical, and other construction changes may require permits depending on the scope of the project and the applicable City of Phoenix requirements.
Because Ahwatukee is part of Phoenix, homeowners should evaluate the applicable City of Phoenix permitting requirements before construction begins rather than assuming that every bathroom expansion follows the same process.
Remodeling in Place Usually Costs Less Than Expanding
There isn't one price that applies to every bathroom project, but expansion generally introduces additional construction work.
A remodel that stays within the existing footprint may focus primarily on:
- Demolition
- Waterproofing
- Tile installation
- Vanity replacement
- Fixture upgrades
- Lighting
- Shower conversion
- Storage improvements
An expansion can add:
- Wall demolition
- Structural work
- Additional framing
- Plumbing relocation
- Electrical modifications
- Additional flooring
- More drywall and finishing
- Additional permitting and inspections
That doesn't mean expansion is a bad investment.
If the existing bathroom genuinely doesn't provide enough space, spending money on a larger room can be more valuable than repeatedly upgrading finishes in a space that still doesn't function properly.
Accessibility Can Be a Good Reason to Expand
Accessibility is another situation where additional square footage can make a meaningful difference.
A bathroom designed for aging in place or changing mobility needs may require more clearance than a conventional bathroom.
Additional space can make it easier to incorporate:
- Wider entry clearance
- A zero-threshold shower
- A larger shower area
- A built-in or fold-down seat
- Properly positioned grab bars
- More comfortable circulation space
- Accessible fixture placement
Not every accessible bathroom requires an expansion, but if the existing room is extremely tight, additional square footage can make the design considerably more practical.
For related information, homeowners can also review our guide to ADA bathroom requirements in Arizona.
A Simple Test: Is Your Bathroom Actually Too Small?
Before deciding to move a wall, ask yourself five questions:
1. Is the problem space or layout? If changing fixture positions could solve the problem, expansion may not be necessary.
2. Is there an unused adjacent space? A closet or underused area may provide a relatively practical expansion opportunity.
3. Do you need a larger shower? If the current shower is the main limitation, replacing a tub or changing the layout may be enough.
4. Do two people need to use the bathroom simultaneously? If yes, additional vanity and circulation space may justify expansion.
5. Are accessibility requirements part of the plan? If you need substantially more clearance, expanding the footprint may provide a better long-term solution.
The answers can help determine whether you're dealing with a design problem or a square-footage problem.
Frequently Asked Questions
Do I need a permit to expand a bathroom in Ahwatukee?
It depends on the scope of the project. Work involving structural modifications, plumbing, electrical systems, or other regulated construction may require permits and inspections. Since Ahwatukee is within the City of Phoenix, homeowners should confirm the applicable requirements for their specific project before construction begins.
Can I expand my Ahwatukee bathroom into an adjacent closet?
Potentially, yes. An adjoining closet can sometimes provide useful additional bathroom space, but the existing floor plan, walls, plumbing, electrical systems, ventilation, and structural conditions need to be evaluated first.
Is it better to expand a bathroom or remodel it in place?
It depends on what is limiting the bathroom. If the problem is outdated finishes or an inefficient layout, remodeling within the existing footprint may be sufficient. If the room is genuinely too small for the desired fixtures, accessibility requirements, or household needs, expansion may make more sense.
How long does a bathroom footprint expansion take?
There isn't one fixed timeline because expansion projects involve more variables than standard bathroom renovations. Structural modifications, plumbing relocation, electrical work, permitting, inspections, and material availability can all affect the schedule.
Can I make a small Ahwatukee bathroom feel larger without expanding it?
Yes. Replacing an oversized tub with a walk-in shower, improving fixture placement, using a more efficient vanity, adding built-in storage, and improving lighting can make a bathroom significantly more functional without adding square footage.
Does ARZ Home Remodeling handle bathroom expansions?
ARZ Home Remodeling focuses on bathroom remodeling and can help evaluate bathroom layout changes and projects that involve expanding the existing footprint, such as incorporating an adjacent closet or modifying a shared wall. Larger additions outside the bathroom scope may require coordination with other specialists.
Bigger Isn't Always Better—Better Designed Is
For homeowners considering a bathroom remodel in Ahwatukee, AZ, the first question shouldn't be, "How can I make the bathroom bigger?"
It should be, "What is actually preventing this bathroom from working for me?"
If the answer is an inefficient layout, remodeling within the existing footprint may provide the best balance of function, cost, and construction time. If the room genuinely lacks the space needed for a larger shower, double vanity, accessibility features, or better circulation, expanding into an adjacent area may be worth considering.
ARZ Home Remodeling serves Ahwatukee and the surrounding Phoenix/East Valley area, helping homeowners evaluate bathroom layouts and choose practical remodeling solutions.
Call (520) 569-3339 to schedule a free in-home estimate, or explore our Ahwatukee bathroom remodeling services.
You can also visit our homepage or browse the bathroom remodeling blog for additional remodeling guides.