
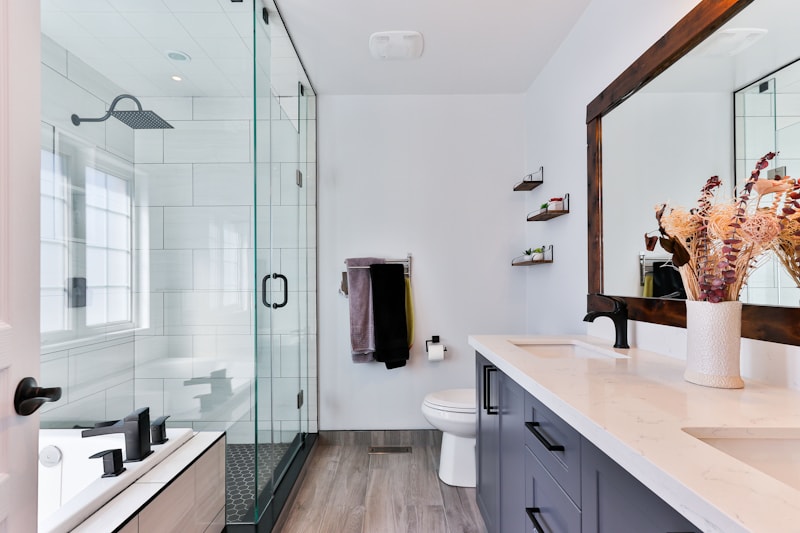
Garden Tub to Walk-In Shower Conversion in Chandler, AZ
Large garden tubs were once a popular feature in Chandler master bathrooms, especially in homes built during the 1990s and early 2000s. Today, many homeowners rarely use these oversized tubs and would rather have a larger, easier-to-access shower.
A garden tub to walk-in shower conversion in Chandler, AZ can turn unused bathroom space into a practical and attractive shower designed around how you use the room today.
Instead of keeping a bulky tub that takes up valuable floor space, homeowners can create a larger shower with features such as a curbless entry, frameless glass, built-in niche, handheld shower, bench seating, and large-format porcelain tile.
This guide explains what Chandler homeowners should consider before replacing a garden tub with a walk-in shower, including plumbing, waterproofing, layout, glass, tile, permitting, and project planning.
Why Chandler Homeowners Are Replacing Garden Tubs
A garden tub can occupy a surprisingly large portion of a master bathroom without providing much practical value.
For homeowners who rarely take baths, removing the tub can create an opportunity to redesign the entire shower area.
Common reasons Chandler homeowners choose a garden tub conversion include:
- The existing garden tub is rarely used.
- The bathroom feels crowded or dated.
- The homeowner wants a larger walk-in shower.
- A step-free shower would be easier to access.
- The existing shower is too small.
- The homeowner wants modern frameless glass.
- More storage is needed inside the shower.
- The bathroom needs materials that are easier to maintain with Chandler's hard water.
- The homeowner wants to update an older master bathroom before selling.
In many cases, the existing tub footprint provides enough space to create a significantly more functional shower without expanding the bathroom.
Garden Tub vs. Walk-In Shower
The biggest difference is how the available bathroom space is used.
| Feature | Garden Tub | Custom Walk-In Shower |
|---|---|---|
| Daily accessibility | Requires stepping over tub | Can be designed with low or zero entry |
| Floor space | Large footprint | Layout can be customized |
| Maintenance | Tub surface and surrounding area | Easy-clean tile and glass options |
| Storage | Usually limited | Niches and shelving can be incorporated |
| Glass | Usually not applicable | Frameless or semi-frameless options |
| Accessibility | More difficult for some users | Curbless designs available |
| Design flexibility | Limited by tub shape | Highly customizable |
For many Chandler master bathrooms, the shower provides considerably more everyday functionality than an oversized soaking tub.
Can You Convert a Garden Tub Into a Walk-In Shower?
Yes, in many Chandler homes, an existing garden tub area can be redesigned as a walk-in shower.
However, the exact scope depends on the bathroom's existing plumbing, floor structure, shower location, available space, and desired shower layout.
A professional evaluation should determine:
- Where the existing tub drain is located.
- Where the new shower drain should be positioned.
- Whether plumbing needs to be relocated.
- Whether the floor is concrete slab or framed construction.
- How much shower space is available.
- Whether the entry should be curbed or curbless.
- Where the shower glass will be installed.
- How waterproofing will be integrated with the existing bathroom.
This evaluation is especially important in Chandler because many homes use slab foundations, which can make plumbing relocation more involved.
Plumbing Considerations During a Garden Tub Conversion
Removing the tub is only one part of the project. The plumbing underneath the existing fixture must also be evaluated.
Existing Tub Drain
A bathtub and shower can have different drainage requirements depending on the fixture and applicable code. If the new shower requires a different drain configuration, the plumbing may need to be modified.
Drain Location
A garden tub drain may not be positioned where the new shower drain needs to be.
For example, a homeowner might choose:
- A centered shower drain
- A linear drain along one wall
- A drain positioned near the existing plumbing
- A larger custom shower footprint
The closer the new plumbing remains to existing connections, the more straightforward the project may be.
Concrete Slab Homes
Many Chandler homes are built on concrete slabs. When plumbing needs to move beneath the slab, the work can involve opening a portion of the concrete, modifying the drain system, and restoring the affected area before the shower floor is constructed.
This is one reason a professional site evaluation is important before establishing a final project scope.
Create a Curbless Walk-In Shower
One of the most popular upgrades when replacing a garden tub is a zero-threshold walk-in shower.
Instead of stepping over a raised shower curb, the bathroom floor transitions directly into the shower area.
A curbless shower can provide:
- Easier entry and exit
- A cleaner modern appearance
- Better accessibility
- Improved visual continuity
- A more open bathroom design
- Compatibility with aging-in-place planning
For Chandler homeowners planning to remain in their home for many years, a curbless shower can combine accessibility with a contemporary appearance.
The construction method depends on the existing floor structure and drain configuration, so the feasibility should be evaluated before the design is finalized.
Choose the Right Shower Tile for Chandler's Hard Water
A new shower should not only look good on installation day. Material selection should also consider the maintenance demands of the Chandler area.
Hard water can leave mineral deposits on shower walls, floors, fixtures, and glass.
For a garden tub conversion in Chandler, practical material choices include:
Porcelain Shower Tile
Porcelain is a popular option for shower walls and floors because it is dense, durable, and available in numerous colors, textures, and sizes.
Large-format porcelain tile can also reduce the number of grout joints compared with smaller tile patterns.
Epoxy Grout
For homeowners who want to reduce grout maintenance, epoxy grout can be considered for appropriate wet-area applications.
Its low-porosity characteristics can make it easier to maintain than traditional cement-based grout.
Large-Format Tile
12" × 24" and larger tile formats can create a clean contemporary appearance while reducing the overall number of grout lines.
For Chandler bathrooms, this can be particularly useful when the goal is a low-maintenance shower design.
Frameless Glass Makes the New Shower Feel Larger
After removing a large garden tub, many homeowners want the new shower to become the visual centerpiece of the bathroom.
Frameless shower glass is one way to accomplish this.
Instead of surrounding the enclosure with prominent metal framing, a frameless design uses thicker tempered glass with carefully positioned hardware.
Benefits include:
- Open sightlines
- More natural light
- Contemporary appearance
- Less visual obstruction
- Easy coordination with modern tile
- A more spacious appearance
For Chandler bathrooms exposed to hard water, homeowners can also ask about protective glass treatments designed to make routine cleaning easier.
Read our related guide:
Frameless Shower Glass Worth It in Chandler: https://arzhomeremodeling.com/blog/frameless-shower-glass-worth-it-chandler/
Add Practical Features to Your New Walk-In Shower
Replacing a garden tub gives you an opportunity to design the shower around your daily routine.
Built-In Shower Niche
A recessed niche provides dedicated storage for shampoo, soap, and other products without adding a bulky shelf.
Handheld Shower
A handheld spray can make the shower more convenient for cleaning, bathing children, or seated showering.
Shower Bench
A built-in or fold-down seat can provide comfort and additional functionality, particularly for aging-in-place designs.
Multiple Showerheads
Depending on the plumbing design and project requirements, homeowners can consider combinations such as:
- Rain showerhead
- Standard showerhead
- Handheld spray
- Body sprays
Linear Drain
A linear drain can provide a clean contemporary appearance and may work particularly well with large-format shower floor tile, depending on the shower design.
Garden Tub Conversion and Bathroom Layout
One of the biggest advantages of removing an oversized tub is the opportunity to rethink the bathroom layout.
Instead of simply placing a shower where the tub was located, homeowners can evaluate the entire space.
Potential improvements include:
- Enlarging the existing shower
- Creating a wider shower entrance
- Adding a double vanity
- Improving bathroom storage
- Relocating a linen cabinet
- Adding a shower niche
- Improving lighting
- Creating a more open walkway
For smaller master bathrooms, retaining existing plumbing locations where practical can help control construction complexity while still producing a significant visual transformation.
What About Permits in Chandler?
Permit requirements depend on the specific scope of work.
A garden tub replacement may become more involved when the project includes plumbing relocation, electrical changes, structural modifications, or other work governed by local building requirements.
Before construction begins, the project should be evaluated against the applicable City of Chandler requirements.
If the property is located within an HOA community, homeowners should also check whether the association has requirements concerning construction activity, contractor access, work hours, dumpsters, or other project logistics.
A professional remodeling company can help identify the approvals and inspections applicable to the actual project scope.
How Long Does a Garden Tub Conversion Take?
The construction time depends on the shower size, plumbing modifications, tile design, glass enclosure, material availability, and inspection requirements.
A relatively straightforward conversion that keeps the existing layout may move faster than a project involving:
- Plumbing relocation
- Concrete slab work
- Curbless construction
- Custom tile patterns
- Large-format porcelain
- Custom glass
- Additional electrical work
- Extensive framing modifications
The best way to establish a realistic schedule is to evaluate the bathroom before demolition and finalize the major materials beforehand.
For more information about project scheduling, see:
Bathroom Remodeling Timeline in Chandler AZ: https://arzhomeremodeling.com/blog/bathroom-remodeling-timeline-chandler-az/
Will Removing a Garden Tub Hurt Resale Value?
This depends on the property and the overall bathroom configuration.
Homeowners should consider the bathtub situation throughout the house rather than looking at the master bathroom in isolation.
If the home has another functional bathtub, replacing an unused master garden tub with a well-designed walk-in shower may be a practical improvement for many buyers.
A professionally designed shower can provide features buyers commonly look for, including:
- Modern tile
- Frameless glass
- Spacious shower dimensions
- Good lighting
- Convenient storage
- Quality fixtures
- Easy-access entry
Rather than removing the tub simply to follow a trend, the better approach is to design the bathroom around the needs of the household and the property's overall layout.
Garden Tub to Walk-In Shower Conversion in Chandler: What to Expect
A typical project may include:
1. Initial consultation Evaluate the existing bathroom, tub footprint, plumbing, floor structure, and desired shower design.
2. Design and selections Choose the shower layout, tile, glass, fixtures, niche, bench, and finishes.
3. Preparation and demolition Remove the garden tub and associated materials while protecting surrounding areas.
4. Plumbing and framing Modify plumbing or framing where required for the new shower.
5. Waterproofing Prepare the shower substrate and install the selected waterproofing system according to its installation requirements.
6. Tile installation Install shower wall, floor, niche, and accent tile.
7. Glass and fixtures Install the shower enclosure, plumbing trim, accessories, and other selected features.
8. Final walkthrough Review the completed shower and remaining project details with the homeowner.
Ready to Replace Your Garden Tub?
If your Chandler master bathroom still has a large garden tub that rarely gets used, you may be able to turn that space into a larger, modern walk-in shower designed around your needs.
ARZ Home Remodeling helps Chandler-area homeowners plan bathroom upgrades ranging from garden tub conversions and tub-to-shower conversions to custom walk-in showers, tile installation, and frameless glass enclosures.
Before you commit to a design, let our team evaluate your existing tub area, plumbing configuration, available space, and shower goals.
Call ARZ Home Remodeling Today
📞 (520) 569-3339
Ask about a garden tub to walk-in shower conversion in Chandler, AZ, and schedule a consultation for your bathroom project.
You can also visit:
https://arzhomeremodeling.com/contact/
Serving homeowners in Chandler and surrounding East Valley communities, including Gilbert and Mesa.