
Adding an ADU or casita in Chandler, AZ can give your property valuable additional living space without moving to a larger home. A well-planned backyard casita can serve as a private guest suite, multigenerational living space, home office, or independent living area for family members.
For Chandler homeowners, building an accessory dwelling unit involves much more than choosing a floor plan. You need to consider the property's zoning, available yard space, setbacks, building height, utilities, access, architectural design, permits, inspections, and the practical requirements of creating a self-contained living space.
This guide explains the major considerations involved in planning and building an ADU in Chandler, Arizona, including current local requirements, design considerations, utilities, construction planning, and the steps to take before starting your project.
What Is an ADU or Casita?
An accessory dwelling unit (ADU) is a self-contained residential living unit located on the same property as a primary single-family residence.
In Arizona, an ADU can include its own:
- Sleeping area
- Bathroom
- Kitchen or cooking facilities
- Living space
- Independent entrance
A detached ADU is commonly called a casita in Arizona.
Depending on the property and design, a Chandler casita can be attached to the primary residence or constructed as a separate backyard structure.
Common uses include:
- Guest accommodation
- Multigenerational housing
- Aging-in-place living
- Private space for adult children
- Home office with living facilities
- Long-term rental housing
- Private guest suite
- Additional family living space
The design should be based on the intended use, available property area, and applicable Chandler zoning and building requirements.
Chandler ADU Requirements: What Homeowners Should Know
Before designing an ADU, start by confirming that your property and proposed location meet the applicable Chandler requirements.
Chandler's current zoning provisions allow accessory dwelling units on qualifying lots where a single-family dwelling is the principal use. The current city guidance allows one attached and one detached ADU, subject to applicable requirements.
The maximum ADU size is generally:
75% of the gross floor area of the existing single-family residence or 1,000 square feet, whichever is less.
This is an important distinction from older information that may still appear online.
However, the maximum possible size does not mean every property can accommodate an ADU of that size. The actual design must also work with the property's setbacks, building height, lot configuration, easements, utilities, and other applicable requirements.
Can You Build a Detached Casita in Chandler?
A detached backyard casita can be possible on a qualifying Chandler residential property.
However, the location of the structure matters.
Chandler's current ADU standards provide for rear and side yard setbacks of no less than 5 feet, while other applicable zoning requirements can affect the placement and overall design.
Before finalizing a floor plan, your property should be evaluated for:
- Lot dimensions
- Existing home footprint
- Rear and side setbacks
- Easements
- Existing structures
- Utility locations
- Access to the proposed casita
- Building height
- Required open areas
- Drainage considerations
- HOA or private-community restrictions
This site evaluation can prevent homeowners from designing a casita that cannot actually fit the property.
ADU Size and Layout Options in Chandler
The best ADU floor plan depends on the size of the property and the intended use.
Compact Studio Casita
A smaller studio-style ADU can combine:
- Sleeping/living area
- Kitchenette or kitchen
- Bathroom
- Storage
- Independent entrance
This configuration can work well when the goal is to create a private guest or living space without using the maximum available footprint.
One-Bedroom Chandler Casita
A one-bedroom ADU can provide greater separation between living and sleeping areas.
A typical layout can include:
- One bedroom
- Full bathroom
- Kitchen
- Living area
- Laundry or utility area
- Private entrance
- Closet or storage
This design can be particularly useful for parents, adult children, or longer-term occupants.
Two-Bedroom ADU
Where the property and applicable requirements allow it, a larger ADU can provide:
- Two bedrooms
- Full bathroom or bathrooms
- Kitchen
- Living room
- Laundry
- Storage
- Private outdoor access
The available square footage must be carefully allocated so the unit remains comfortable without creating unnecessary corridors or wasted space.
Detached ADU vs. Attached ADU
Chandler homeowners should also decide whether the new living space should be attached to the primary residence or built as a separate casita.
Detached Backyard Casita
A detached ADU provides maximum physical separation from the primary home.
Advantages can include:
- Greater privacy
- Separate entrance
- Reduced noise transfer
- Better guest privacy
- Independent living environment
- Flexible backyard placement
The main challenge is typically utility routing and site planning.
Attached ADU
An attached ADU connects to the existing home and can sometimes simplify access and utility planning.
Depending on the property, an attached design may be incorporated into:
- A garage conversion
- A side addition
- A rear addition
- An existing unused portion of the home
The best option depends on the existing structure and the property's zoning and building conditions.
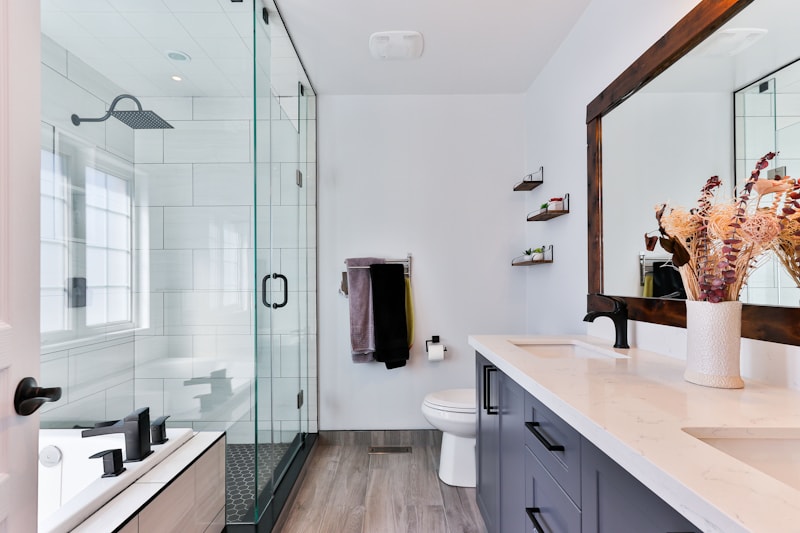
Designing the Bathroom in a Chandler Casita
The bathroom is one of the most important spaces in an ADU because it needs to provide complete functionality within a relatively compact footprint.
A well-designed casita bathroom can include:
- Walk-in shower
- Vanity
- Toilet
- Medicine cabinet
- Recessed storage
- Frameless shower glass
- Handheld shower
- Improved ventilation
- Durable porcelain tile
For Chandler properties, material selection should also account for local maintenance conditions.
Mineral deposits from hard water can build up on shower glass, tile, grout, and plumbing fixtures. Choosing durable, easy-to-maintain materials can make the bathroom easier to care for over time.
See our guide to how Chandler hard water affects bathroom tile and grout.
Kitchen Planning for an ADU
If your goal is a fully independent living unit, the kitchen needs to be incorporated into the design from the beginning.
Depending on the size of the casita, a kitchen can include:
- Refrigerator
- Range or cooktop
- Microwave
- Sink
- Cabinets
- Countertop
- Pantry storage
- Dedicated electrical circuits
Kitchen placement also affects plumbing and electrical requirements.
If the kitchen is located far from the primary home's utility connections, the project may require more extensive routing for water, sewer, and electrical systems.
That is why utility planning should happen before the final floor plan is approved.
Plumbing and Sewer Planning for a Chandler Casita
A detached ADU requires careful plumbing coordination.
The project may require connections for:
- Bathroom fixtures
- Kitchen sink
- Shower
- Toilet
- Laundry
- Water supply
- Wastewater
- Venting
The distance between the primary home and the proposed casita can affect the complexity of underground utility work.
A plumbing professional should evaluate:
- Existing sewer connection
- Available drainage route
- Required pipe slope
- Water service
- Existing utility conflicts
- Easements
- Proposed foundation location
If trenching is required, the location of existing underground utilities should be established before excavation.
Electrical Planning for an ADU
A complete casita may have substantially different electrical needs from a detached storage structure.
The electrical plan may need to account for:
- Lighting
- General receptacles
- Kitchen appliances
- Refrigerator
- Water heater
- HVAC
- Bathroom exhaust fan
- Laundry equipment
- Exterior lighting
- Dedicated appliance circuits
The existing electrical service should be evaluated before construction begins.
Depending on the calculated electrical load and existing service, the project may require changes to the electrical distribution system.
The correct solution should be determined through project-specific electrical planning rather than assuming every Chandler ADU needs the same panel configuration.
HVAC for a Chandler Backyard Casita
Arizona's summer temperatures make HVAC planning essential.
A detached casita needs a cooling strategy appropriate for its size, insulation, windows, orientation, and occupancy.
A ductless mini-split system is one potential approach for a detached unit because it can provide:
- Independent temperature control
- Efficient cooling
- Heating capability
- Reduced ductwork
- Individual zone control
- Compact installation
The appropriate HVAC system should be sized according to the actual building rather than simply choosing a system based on square footage alone.
For a new ADU, insulation, window placement, roof design, air sealing, and HVAC sizing should be considered together.
ADU Foundation and Structural Planning
A backyard casita is a permanent residential structure, not simply a large shed.
Foundation and structural planning should account for:
- Soil conditions
- Building size
- Structural loads
- Foundation design
- Wall construction
- Roof structure
- Openings for doors and windows
- Plumbing penetrations
- Electrical penetrations
- Local building requirements
The foundation design should be coordinated with the complete architectural and structural plans.
Trying to determine the foundation after the floor plan is already finalized can create unnecessary design changes.
Chandler Casita Exterior Design
A detached ADU should look intentional and compatible with the property.
Chandler's current ADU standards address exterior design, including stucco or EIFS wall cladding and concrete tile roofing with a 4:12 slope, with an alternative allowing exterior design to be commensurate with the primary residence in applicable materials, colors, and architectural style.
Depending on the selected design, homeowners may consider:
- Stucco exterior
- Complementary roof materials
- Matching or coordinated colors
- Consistent window styles
- Exterior lighting
- Private entrance
- Covered entry
- Landscaping
- Privacy features
The objective is to create a casita that looks like a deliberate part of the property rather than an unrelated structure placed in the backyard.
Privacy and Backyard Casita Design
Privacy is especially important when the ADU will be occupied by another family member or tenant.
Consider:
- Window placement
- Bedroom orientation
- Private entrance
- Landscaping
- Fencing
- Exterior lighting
- Patio orientation
- Separation from the primary home's outdoor living areas
Windows should provide natural light without unnecessarily directing views into neighboring properties or the primary home's private spaces.
ADU Permits in Chandler, Arizona
A residential ADU requires more planning than a typical cosmetic remodeling project.
Chandler's current guidance identifies a building permit as required for an ADU and directs homeowners to Building Plan Review staff for project-specific requirements.
Depending on the project, the permitting process can involve documentation relating to:
- Site plan
- Floor plan
- Building design
- Structural information
- Electrical systems
- Plumbing
- Mechanical systems
- Energy requirements
- Foundation
- Inspections
The exact documents and review requirements depend on the proposed project.
Chandler provides planning and development resources through its Development Services Department, including online planning application submittals and zoning information.
You can also verify the zoning of a specific property using Chandler's Interactive Planning Map. The city recommends contacting Planning staff to verify requirements for a particular property.
ADU Utilities: One Important Chandler Requirement
A common misconception is that a detached casita automatically receives completely independent utility accounts.
Chandler's current ADU provisions state that ADUs are served by the same water, sewer, and electric utility providers and meters as the primary residence.
This should be considered during the design stage.
The project team should determine how the proposed ADU will connect to the existing:
- Water service
- Sewer system
- Electrical service
- HVAC
- Gas service, if applicable
Utility planning can have a major impact on the overall construction scope.
How Much Does It Cost to Build a Casita in Chandler?
There is no single price that applies to every Chandler ADU.
The final construction cost depends on factors such as:
- ADU size
- Detached vs. attached construction
- Foundation requirements
- Site preparation
- Utility trenching
- Plumbing distance
- Electrical service
- HVAC
- Kitchen
- Bathroom finishes
- Windows and doors
- Roofing
- Flooring
- Cabinets
- Countertops
- Appliances
- Permits
- Engineering
- Architectural design
- Interior finishes
A small, straightforward ADU with utilities close to the proposed building location can have a very different budget from a larger custom casita requiring extensive site work and premium finishes.
Instead of relying on a generic statewide price, Chandler homeowners should obtain a project-specific scope and estimate after the property and proposed design have been evaluated.
What Can Increase the Cost of a Chandler ADU?
Several site conditions can significantly affect construction costs.
Long Utility Runs
The farther the casita is from existing water, sewer, and electrical connections, the more work may be required.
Complex Sewer Routing
Drainage requires proper slope. A difficult sewer route can require additional excavation or design work.
Electrical Upgrades
If the existing electrical service cannot accommodate the calculated additional load, electrical work may become a larger part of the project.
Premium Interior Finishes
Custom cabinetry, upgraded countertops, premium tile, specialty plumbing fixtures, and custom shower glass can increase the interior finish budget.
Difficult Site Access
A narrow side yard or restricted access can make material delivery, excavation, and construction more complicated.
Existing Structures
Existing patios, walls, landscaping, pools, irrigation lines, or other structures can affect the proposed casita location and construction sequence.
How Long Does It Take to Build a Chandler Casita?
ADU construction generally involves more stages than a bathroom renovation or simple home addition.
A project can include:
- Initial property evaluation
- Concept and floor-plan development
- Site and zoning review
- Architectural and structural planning
- Permit preparation
- Plan review
- Site preparation
- Foundation construction
- Framing
- Roofing
- Windows and exterior doors
- Plumbing rough-in
- Electrical rough-in
- HVAC installation
- Insulation
- Drywall
- Flooring and tile
- Cabinets and countertops
- Plumbing fixtures
- Electrical fixtures
- Interior and exterior finishes
- Required inspections
- Final corrections
- Final walkthrough
The actual construction schedule depends on the size and complexity of the ADU, permitting, material availability, inspections, site conditions, and the scope of utility work.
For this reason, homeowners should request a project-specific schedule rather than relying on a generic construction timeline.
ADU Design Ideas for Chandler Homes
A Chandler casita does not have to look like a basic backyard apartment.
Popular design approaches include:
Modern Desert Casita
Combine:
- Warm neutral colors
- Clean stucco lines
- Large-format porcelain tile
- Natural wood accents
- Minimalist cabinetry
- Black or bronze hardware
Guest Suite Casita
Create a comfortable private retreat with:
- Bedroom
- Full bathroom
- Kitchenette
- Small living area
- Private entrance
- Outdoor sitting area
Multigenerational Casita
For parents or adult family members, consider:
- Step-free entry
- Wider doorways
- Curbless shower
- Handheld shower
- Shower seat
- Accessible bathroom layout
- Easy-to-use hardware
- Bedroom near the bathroom
Home Office + Guest Casita
A flexible unit can combine:
- Dedicated workspace
- Bathroom
- Kitchenette
- Sleeping area
- Storage
- Independent entrance
This gives the property an adaptable space that can serve different purposes over time.
Should You Build a Detached Casita or Convert Existing Space?
Before building a completely new structure, compare all available options.
Depending on your property, possibilities may include:
- New detached casita
- Attached ADU
- Garage conversion
- Existing space conversion
- Home addition
A new detached casita offers maximum flexibility but can involve foundation, framing, roofing, utility trenching, and complete exterior construction.
An existing-space conversion may reduce some construction work, but the existing structure must still meet applicable requirements for the intended residential use.
The right choice depends on your home's existing layout, lot configuration, zoning, utility locations, and desired living space.
Common Mistakes to Avoid When Planning a Chandler ADU
1. Designing Before Checking the Property
Do not spend money on a final floor plan before confirming that the proposed ADU can physically and legally fit the property.
2. Ignoring Utility Locations
Water, sewer, electrical, gas, irrigation, and other underground systems can affect where the casita can be placed.
3. Assuming the Maximum Size Is Automatically Available
Chandler's ADU size allowance is subject to other property and zoning requirements. A property may not have enough usable area to build the maximum-size unit.
4. Treating a Casita Like a Backyard Shed
A true ADU is a residential living unit. It requires substantially more planning than an accessory storage structure.
5. Choosing Finishes Before Solving the Layout
A beautiful kitchen or bathroom cannot compensate for a poor floor plan.
6. Underestimating the Bathroom
The bathroom requires plumbing, waterproofing, ventilation, electrical work, fixtures, and finish materials. It should be planned early.
7. Forgetting Long-Term Accessibility
If the casita will house an aging parent, accessibility should be incorporated during the initial design rather than added later.
Your Chandler ADU Planning Checklist
Before moving forward with construction, review these items:
Property
- Confirm the property's zoning
- Review lot dimensions
- Check setbacks
- Identify utility easements
- Identify existing underground utilities
- Evaluate access to the proposed building location
Design
- Select attached or detached ADU
- Determine intended use
- Select approximate size
- Design bedroom and living areas
- Plan bathroom
- Plan kitchen
- Plan storage
- Plan entrance and windows
- Consider accessibility
Utilities
- Plan water connection
- Plan sewer connection
- Evaluate electrical service
- Plan HVAC
- Determine water-heater strategy
- Review gas requirements if applicable
Construction
- Prepare architectural plans
- Determine structural requirements
- Prepare permit documents
- Submit required applications
- Schedule required inspections
- Finalize materials
- Establish construction schedule
Is a Chandler Casita Right for Your Property?
An ADU or backyard casita in Chandler, AZ can be a valuable way to create additional living space while keeping family members, guests, or other occupants close to the primary residence.
But successful ADU construction starts before excavation or framing.
The property needs to be evaluated, the zoning requirements confirmed, utilities planned, the floor plan developed, and the permit requirements understood before construction begins.
Chandler's current ADU regulations provide opportunities for both attached and detached accessory dwelling units on qualifying single-family properties, subject to applicable requirements.
If you're considering a detached casita, backyard ADU, guest house, or attached accessory dwelling unit in Chandler, ARZ Home Remodeling can help you evaluate your project scope and plan the construction process.
Call (520) 569-3339 to discuss your Chandler ADU or casita project and request a project-specific consultation.
Frequently Asked Questions About ADUs in Chandler, AZ
Can I build an ADU on my Chandler property?
Qualifying single-family properties can have accessory dwelling units subject to Chandler's zoning and development requirements. The property should be evaluated for zoning, setbacks, size, utilities, and other applicable conditions before construction begins.
How large can a Chandler ADU be?
Chandler's current provisions allow an ADU up to 75% of the gross floor area of the existing single-family residence or 1,000 square feet, whichever is less. Other site requirements still apply.
Can I build both an attached and detached ADU?
Chandler's current provisions allow one attached and one detached ADU on a qualifying lot, subject to the applicable requirements.
Does an ADU require a building permit in Chandler?
Yes. Chandler's current detached-structure guidance identifies a building permit as required for an ADU. Project-specific plan and inspection requirements should be confirmed with the city.
Does a detached casita need its own utility meters?
Chandler's current ADU provisions state that ADUs are served by the same water, sewer, and electric utility providers and meters as the primary residence.
Can a Chandler casita have a kitchen?
An ADU is designed as a self-contained living unit and may include kitchen facilities. The specific design must comply with applicable building and zoning requirements.
Can I use my ADU as a rental?
Arizona law and Chandler regulations address rental use of ADUs, but short-term-rental rules and private restrictions can differ from long-term rental arrangements. Verify the current requirements applicable to your property before choosing a rental strategy.
Do I need to check my HOA before building a casita?
Yes. State and city rules do not necessarily eliminate private HOA or recorded-restriction issues. Review your property's governing documents before finalizing the project.
Related Chandler Remodeling Resources
- Bathroom Remodeling in Chandler, AZ
- Bathroom Remodeling Permits in Chandler
- Complete Guide to Bathroom Remodeling in Chandler
- Bathroom Remodeling Timeline in Chandler
- Bathroom Remodeling Checklist
- Master Bathroom Remodel Cost in Chandler
- Tub-to-Shower Conversion Ideas in Chandler
- ADA Bathroom Requirements in Arizona
- Chandler Hard Water and Bathroom Tile