
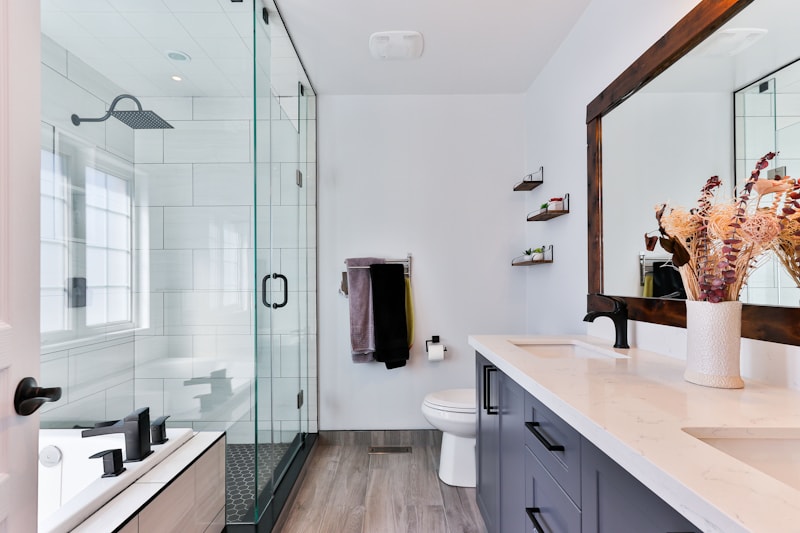
Designing a small bathroom does not mean giving up comfort, storage, or style. With the right layout, even a compact guest bath, hall bathroom, or primary bathroom can feel more open and work better for everyday use.
Many Chandler homes have bathrooms with limited floor space, especially smaller guest bathrooms and older layouts that were designed around standard tubs, pedestal sinks, and bulky storage.
The key is to make every part of the room work efficiently.
For homeowners planning a small bathroom remodel in Chandler, AZ, the biggest opportunities usually come from improving the shower layout, choosing appropriately sized fixtures, increasing storage, and creating better visual continuity throughout the room.
This guide explains practical small bathroom layout ideas for Chandler homes, including space-saving showers, vanities, doors, storage, lighting, tile, and accessibility features.
How Much Space Does a Small Bathroom Need?
There is no single size that defines a small bathroom.
A compact guest or hall bathroom may have only enough space for a toilet, vanity, and tub or shower, while a slightly larger bathroom may provide room for a more comfortable walk-in shower.
Before choosing fixtures, measure:
- Overall room length and width
- Door swing
- Existing plumbing locations
- Shower or tub footprint
- Toilet clearance
- Vanity width and depth
- Available wall space
- Window locations
- Electrical and ventilation locations
A good layout starts with the existing dimensions rather than trying to force a design that does not fit the room.
1. Replace an Unused Tub With a Walk-In Shower
One of the most effective ways to modernize a small bathroom is to replace an underused bathtub with a walk-in shower.
A standard tub can visually dominate a compact bathroom. Replacing it with an appropriately sized shower can create a cleaner appearance and make the bathing area easier to access.
Popular options include:
- Walk-in shower
- Low-threshold shower
- Curbless shower
- Frameless glass enclosure
- Fixed glass panel
- Built-in shower niche
- Handheld showerhead
- Shower bench where space allows
A curbless shower can also create visual continuity because the bathroom floor flows directly into the shower area.
However, the existing floor structure and drainage need to be evaluated before deciding whether a true curbless installation is practical.
For homeowners considering this type of project, see our guide to tub-to-shower conversion ideas in Chandler.
2. Choose a Compact Vanity That Fits the Room
A vanity that is too large can make a small bathroom feel crowded.
Instead of automatically choosing the largest cabinet that fits, consider how much counter space and storage you actually need.
Good options for compact bathrooms include:
- 24-inch vanities
- 30-inch vanities
- Floating vanities
- Wall-mounted storage
- Narrow-depth cabinets
- Integrated sink-and-countertop designs
- Drawer-based storage
A floating vanity can make the floor underneath visible, creating a lighter visual appearance.
It can also provide an opportunity for under-vanity lighting.
For larger small bathrooms, a 36-inch vanity may provide a better balance between storage and available floor space.
The correct vanity size should be based on the actual room dimensions and required clearances rather than a fixed recommendation.
3. Consider a Wall-Mounted or Compact Toilet
The toilet is another fixture that can consume valuable space in a compact bathroom.
Depending on the home's existing plumbing and wall structure, homeowners may consider:
- Compact-depth toilets
- Wall-mounted toilets
- Round-front toilets
- Space-efficient toilet configurations
Wall-mounted toilets can create a cleaner appearance because the tank is concealed and the bowl sits above the finished floor.
However, installing one can require additional framing and plumbing considerations.
For many remodeling projects, simply choosing an appropriately sized toilet and improving the overall layout may provide enough additional clearance without requiring major structural work.
4. Use a Pocket Door When the Layout Allows It
A traditional bathroom door requires clearance for the door to swing into or out of the room.
In a very compact bathroom, that swing can interfere with:
- The vanity
- Toilet
- Shower entry
- Storage
- Walking space
A pocket door can eliminate the interior swing and provide more usable floor area.
However, pocket doors are not suitable for every wall.
Existing plumbing, electrical wiring, structural framing, or other conditions may prevent a pocket-door installation.
Before changing the door configuration, the wall should be evaluated to determine whether the modification is practical.
5. Use Frameless Glass to Keep the Shower Visually Open
A framed shower enclosure introduces additional visual lines and hardware into a small room.
Frameless glass can provide a cleaner appearance by allowing you to see through the shower area.
This can make a compact bathroom feel less divided.
Options include:
- Fixed glass panel
- Frameless hinged door
- Corner shower enclosure
- Partial-height glass configuration
- Minimal-hardware enclosure
For Chandler bathrooms, shower glass should also be selected with maintenance in mind because mineral deposits can become noticeable on glass surfaces.
Regular squeegee use and appropriate glass-care products can help reduce buildup.
Learn more about this design choice in Is Frameless Shower Glass Worth It for Chandler Homeowners?.
6. Take Advantage of Vertical Storage
When floor space is limited, use the walls.
Vertical storage can provide additional organization without reducing walking space.
Consider:
- Recessed medicine cabinets
- Tall linen cabinets
- Wall-mounted shelves
- Recessed shower niches
- Mirrored storage cabinets
- Built-in vanity drawers
A recessed shower niche is particularly useful because it stores shampoo and soap without requiring a hanging organizer or corner shelf.
When planning a niche, its size and location should be coordinated with the tile layout and shower plumbing.
7. Use Large-Format Tile to Reduce Visual Clutter
Large-format tile can be an effective design choice for small bathrooms.
Fewer grout lines create a cleaner visual field, which can make the room feel less busy.
Popular options include:
- 12 × 24-inch porcelain tile
- Larger-format porcelain
- Stone-look porcelain
- Light neutral tile
- Subtle textured tile
Large-format tile can be used on:
- Bathroom floors
- Shower walls
- Shower floors where the product is appropriate
- Feature walls
For shower floors, tile size should also account for the slope and drainage requirements. Smaller tile may sometimes be more practical because it can follow the required slope more easily.
See our bathroom tile installation page for more information about tile installation.
8. Create a Continuous Color Palette
A small bathroom can feel visually fragmented when every surface uses a different color or material.
A more coordinated palette can make the room feel larger.
Chandler-friendly combinations include:
Warm white + natural wood
Creates a bright and warm appearance.
Soft beige + stone-look porcelain
Works well with warm desert-inspired interiors.
Light gray + white
Provides a clean contemporary appearance.
Cream + brushed brass
Creates a warmer luxury look.
Neutral tile + matte black hardware
Adds contrast without overwhelming the space.
The goal is not to make every surface identical. Instead, use a limited number of complementary materials.
9. Install a Large Mirror
A properly sized mirror can make a compact bathroom appear brighter and more spacious.
Instead of using a very small decorative mirror above the sink, consider a mirror that extends across most of the vanity width.
Options include:
- Frameless mirrors
- Backlit mirrors
- Medicine-cabinet mirrors
- Full-width vanity mirrors
- Mirrors extending toward the ceiling
A larger mirror also helps distribute available light around the room.
10. Improve Lighting in a Small Bathroom
Good lighting can dramatically affect how a small bathroom feels.
A single ceiling fixture may not provide enough illumination around the vanity or shower.
Consider three layers:
Ambient lighting
Provides general illumination.
Vanity lighting
Places light around the mirror to improve visibility for grooming.
Shower lighting
Provides dedicated illumination in the bathing area where appropriate.
LED lighting under a floating vanity can also create a subtle accent effect while making the bathroom feel more contemporary.
All electrical work should be planned and installed according to applicable requirements for bathroom locations.
11. Use a Recessed Medicine Cabinet for Hidden Storage
A traditional cabinet can protrude into an already narrow room.
A recessed medicine cabinet can use wall cavity space instead.
This provides storage for:
- Toiletries
- Medication
- Grooming products
- Small bathroom accessories
It also keeps the countertop clearer.
Before installing a recessed cabinet, the wall should be checked for plumbing, electrical wiring, structural framing, and other obstructions.
12. Choose Shower Controls Carefully
Small bathrooms benefit from thoughtful fixture placement.
Poorly positioned shower controls can make an otherwise good shower layout uncomfortable.
When designing a new shower, consider:
- Shower control location
- Handheld shower position
- Rainfall shower placement
- Shower entry direction
- Glass panel location
- Storage niche position
Controls can sometimes be positioned near the shower entrance so that the user can turn on the water without immediately standing under the shower stream.
The final configuration should be based on the homeowner's preferences and the existing plumbing conditions.
13. Use the Same Flooring Material to Improve Visual Continuity
Another useful small bathroom design strategy is to avoid unnecessary visual breaks between areas.
For example, using a coordinated flooring material throughout the bathroom and shower transition can create a more continuous appearance.
In a curbless shower, the transition can be particularly seamless when the floor materials and drainage design are properly coordinated.
Safety should always come before appearance. Shower-floor materials need to be appropriate for wet conditions and provide suitable traction.
14. Make Hard-Water Maintenance Part of the Design
Chandler homeowners should consider maintenance before selecting bathroom finishes.
Mineral deposits can accumulate on:
- Shower glass
- Faucets
- Showerheads
- Grout
- Tile surfaces
- Fixtures
For a lower-maintenance bathroom, consider:
- Dense porcelain tile
- Appropriate grout systems
- Easy-clean shower glass
- Finishes that are less visually affected by water spots
- Proper bathroom ventilation
Regular maintenance also matters.
A simple squeegee routine after showering can remove much of the water before it evaporates and leaves mineral deposits behind.
Read more in our guide to how Chandler hard water affects bathroom tile and grout.
15. Plan Accessibility Into a Small Bathroom
A small bathroom can still incorporate accessibility features.
Depending on the homeowner's needs, consider:
- Curbless shower entry
- Handheld shower
- Shower seating
- Grab-bar blocking during construction
- Comfort-height toilet
- Slip-resistant flooring
- Easy-to-reach controls
- Appropriate door clearances
Planning these features during the remodeling stage is generally more straightforward than attempting major modifications later.
For more information, see our ADA Bathroom Requirements in Arizona.
Small Bathroom Layout Ideas by Bathroom Type
Different small bathrooms require different priorities.
Small Guest Bathroom
A guest bathroom should prioritize simplicity and storage.
A practical layout may include:
- Compact vanity
- Toilet
- Walk-in shower or tub/shower
- Recessed medicine cabinet
- Large mirror
- Wall-mounted storage
Avoid unnecessary fixtures that consume valuable floor space.
Small Hall Bathroom
Hall bathrooms often need to serve multiple people.
Durability and easy maintenance become especially important.
Consider:
- Porcelain tile
- Durable vanity
- Tub or shower combination
- Easy-clean surfaces
- Adequate storage
- Bright vanity lighting
Small Primary Bathroom
A compact primary bathroom may benefit most from replacing an outdated tub with a more functional shower.
A possible configuration includes:
- Walk-in shower
- Frameless glass
- Floating vanity
- Large mirror
- Recessed storage
- Layered lighting
The exact layout should be determined by the room's dimensions and existing plumbing.
Small Bathroom Remodeling Mistakes to Avoid
A small bathroom has very little room for layout mistakes.
Mistake 1: Choosing oversized fixtures
A large vanity or deep cabinet can make circulation difficult.
Mistake 2: Ignoring door clearance
A door that conflicts with the toilet, vanity, or shower can make the room frustrating to use.
Mistake 3: Adding too many materials
Too many colors, patterns, and finishes can make a compact space look busy.
Mistake 4: Forgetting storage
Removing cabinets without replacing their storage capacity can create a clutter problem.
Mistake 5: Choosing tile only for appearance
Bathroom tile must also be appropriate for its installation location and wet-area requirements.
Mistake 6: Moving plumbing without evaluating the cost
Relocating plumbing can significantly affect project complexity. Sometimes improving the existing layout is more practical than completely changing it.
How to Plan Your Small Bathroom Remodel in Chandler
Before construction begins, work through these steps:
Step 1: Measure the existing bathroom
Document the room dimensions, door, windows, fixtures, and plumbing locations.
Step 2: Identify the biggest problem
Is the bathroom lacking storage? Is the tub rarely used? Is the vanity too large? Is the door blocking the room?
Step 3: Choose the layout
Decide whether the existing plumbing configuration can remain or whether changes are necessary.
Step 4: Select the major fixtures
Choose the shower, vanity, toilet, lighting, and storage before finalizing the design.
Step 5: Select tile and finishes
Coordinate the floor, shower walls, grout, hardware, vanity, and countertop.
Step 6: Address permits and construction requirements
If the project involves plumbing, electrical, structural, or other regulated work, determine the applicable requirements before construction begins.
Step 7: Plan the construction sequence
A typical remodel may involve demolition, rough-in work, waterproofing, tile installation, cabinetry, fixtures, glass, and final inspection.
When Should You Remodel a Small Bathroom?
A small bathroom may be a good candidate for remodeling when:
- The existing layout wastes space
- The bathtub is rarely used
- Storage is inadequate
- Fixtures are outdated
- Shower surfaces are difficult to maintain
- The bathroom lacks adequate lighting
- Accessibility has become a priority
- The room no longer fits your household's needs
A renovation does not always require moving every fixture. In many cases, better planning and appropriately sized replacements can produce a significant improvement without completely rebuilding the layout.
Small Bathroom Remodeling in Chandler, AZ
A small bathroom can be transformed without adding square footage.
The biggest improvements often come from using the existing space more intelligently: replacing an underused tub with a walk-in shower, choosing a properly sized vanity, improving storage, using visually continuous materials, upgrading lighting, and selecting finishes that are practical for Chandler's environment.
At ARZ Home Remodeling, we help Chandler homeowners plan bathroom renovations around their existing space, preferred design, and project goals.
Whether you are considering a small guest bathroom remodel, tub-to-shower conversion, walk-in shower, or complete bathroom renovation, the first step is creating a layout that works for your home.
Call (520) 569-3339 to discuss your bathroom project and schedule a free in-home estimate.